
Areas of application
Automotive sector and parking facilities
System-based flooring and protective solutions for multi-storey car parks, garages, ramps, entrance areas, pedestrian routes, technical details and the refurbishment of heavily used surfaces.
SYSTEM-BASED APPROACH
In a parking facility, surfaces are more than a finishing layer
In multi-storey car parks, garages and access areas, the system must support driving safety, protect the concrete structure and withstand water, salts, wear and daily vehicle traffic.
That is why we do not select a system on appearance alone. We consider loads, traffic type, weather exposure, slip resistance, substrate condition, edges, expansion joints and the time available for refurbishment or repair.
KEY AREAS OF APPLICATION
From the upper parking deck to ramps, pedestrian routes and details
A parking facility has several different areas. Each requires a system adapted to water, salts, traffic, braking, pedestrian movement and structural protection.
Exposed parking surfaces
Open upper levels exposed to rain, temperature changes, UV radiation and daily traffic.
Internal and basement levels
Parking levels with continuous traffic, wear, floor markings and requirements for a clean surface.
Ramps, entrances and braking areas
The most heavily used traffic surfaces, requiring grip, slip resistance and reliable performance.
KEY CHALLENGES
Three requirements a good system must meet
Protection against water, salts and wear
Upper decks and traffic areas are exposed to water, salts, braking, tyres and mechanical wear, so the system must help protect the structure and extend the surface’s service life.
Safety for drivers and pedestrians
Ramps, pedestrian areas, crossings and braking zones require reliable slip resistance, clear markings and a well-organised, easy-to-read layout.
Refurbishment without lengthy closures
For existing parking facilities, phased installation, rapid refurbishment and minimising disruption to the facility are often essential.
SOLUTIONS BY FACILITY AREA
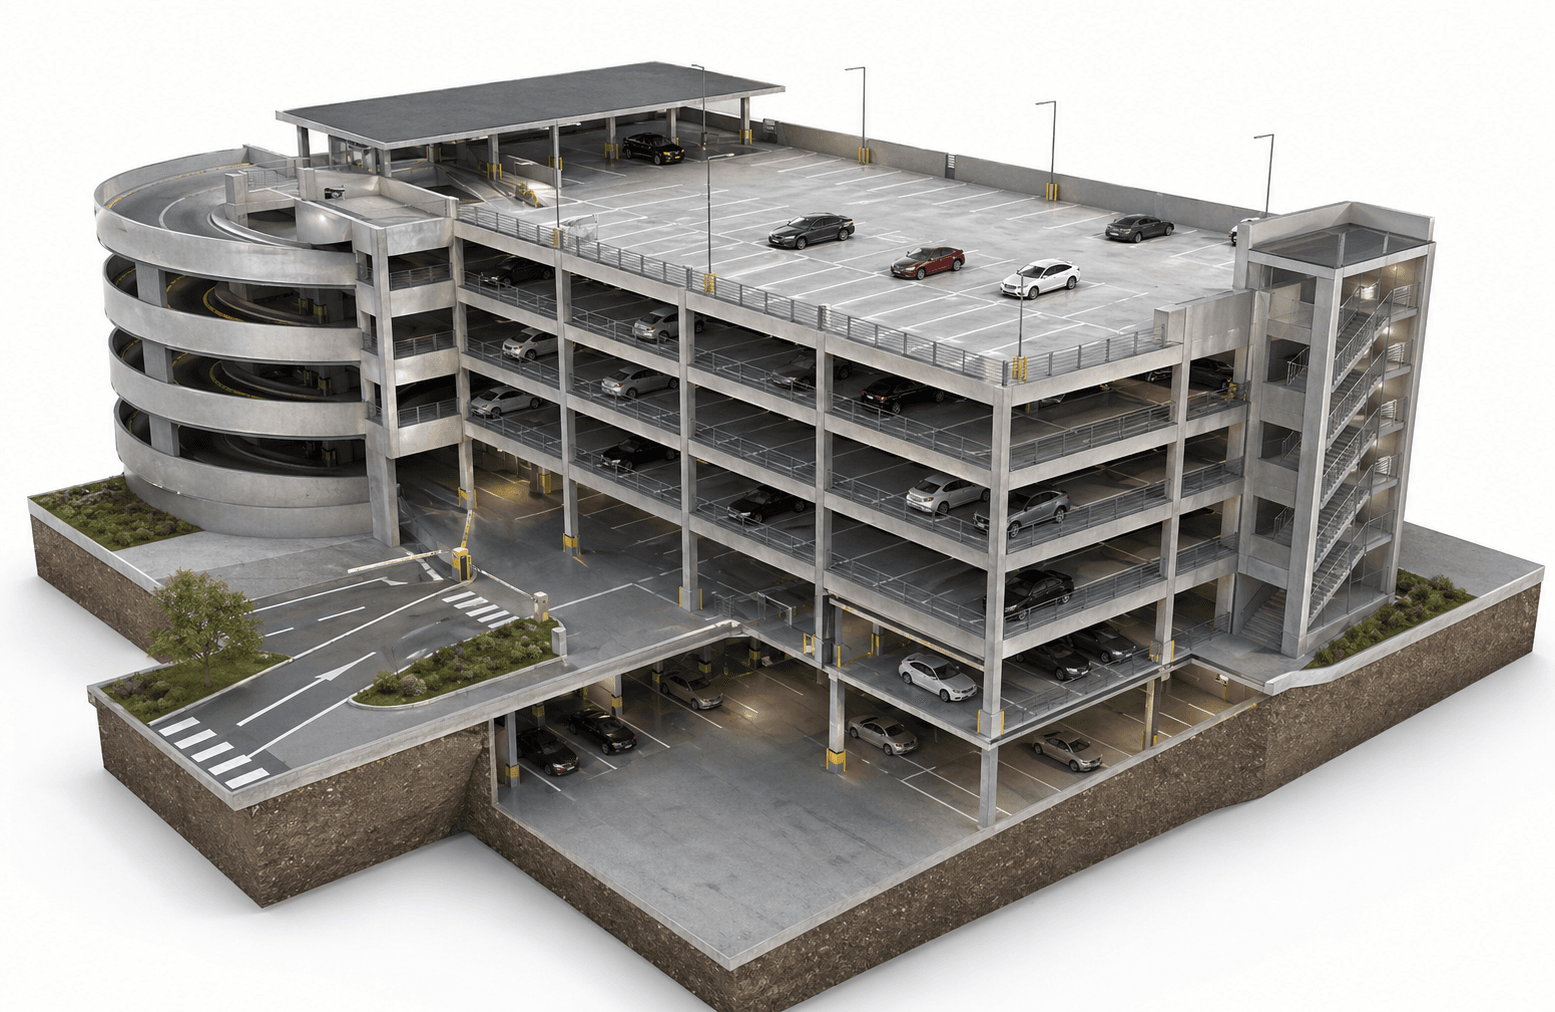
A parking facility requires solutions tailored to each functional area
Upper parking decks, internal levels, ramps, pedestrian areas and heavily used lower levels have different requirements for slip resistance, wear, water, salts, traffic and refurbishment.
 01
Upper parking decks
Exposed areas affected by weather, water and UV radiation.
↗
02
Internal levels and basement floors
Traffic, wear, markings and a long system service life.
↗
03
Ramps and entrance areas
Slip resistance, grip and high traffic loads.
↗
04
Staircases and pedestrian areas
Safe pedestrian movement, crossings and slip-resistant surfaces.
↗
05
Joints, edges and lower areas
Expansion joints, edges, local damage and detail repairs.
↗
01
Upper parking decks
Exposed areas affected by weather, water and UV radiation.
↗
02
Internal levels and basement floors
Traffic, wear, markings and a long system service life.
↗
03
Ramps and entrance areas
Slip resistance, grip and high traffic loads.
↗
04
Staircases and pedestrian areas
Safe pedestrian movement, crossings and slip-resistant surfaces.
↗
05
Joints, edges and lower areas
Expansion joints, edges, local damage and detail repairs.
↗
FACILITY TYPES
Where these systems are most commonly used
We adapt solutions to the type of facility, traffic, weather exposure, ramps, pedestrian areas and the condition of the existing substrate.
PEDESTRIAN AREAS AND SAFETY
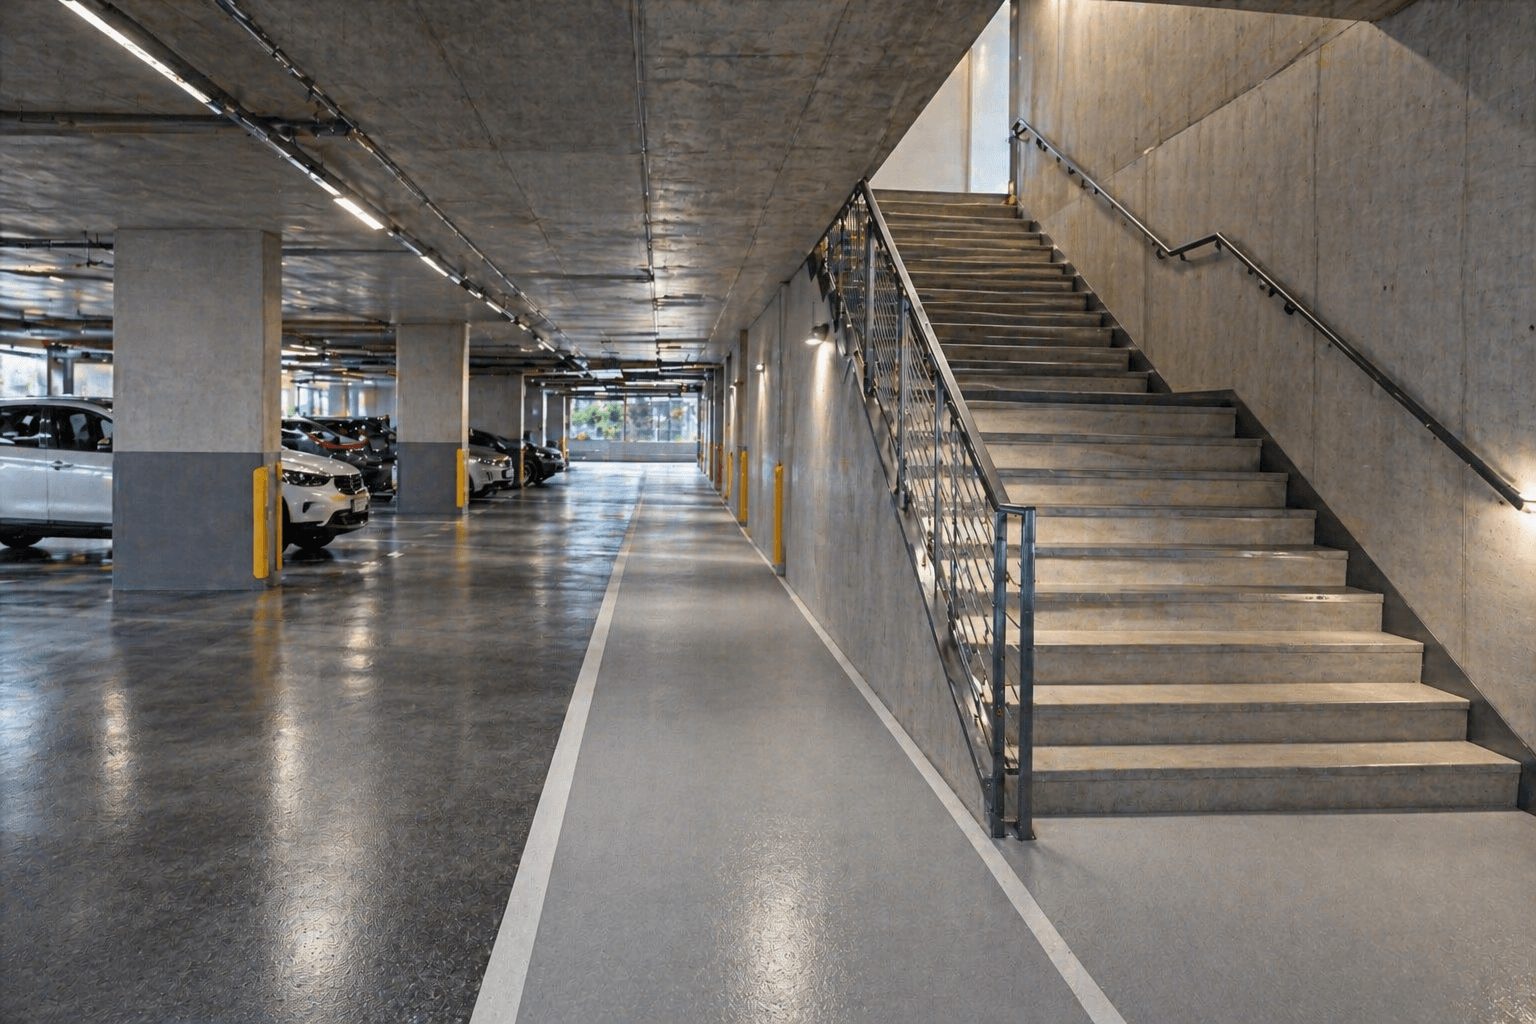
Staircases, crossings and edges require their own protection strategy
In a parking facility, driving surfaces are not the only important areas. Staircases, pedestrian crossings, edges and transitions between areas must support safe movement, make the layout easy to understand and reduce the risk of slipping.
- slip-resistant treatment where required
- clear crossings and wayfinding
- protection of edges and finishes
- more reliable performance in daily use
AREA DETAILS
What each solution means in practice
Upper parking decks
For open upper levels directly exposed to rain, water, temperature changes, UV radiation and vehicle traffic.
- protection of the concrete structure
- weather resistance
- easier management of wear and water
- suitable for open parking levels
Internal levels and basement floors
For internal parking levels with continuous traffic, braking, parking bay markings and mechanical wear.
- resistance to vehicle traffic
- reduced dust accumulation
- option of floor markings
- a cleaner and more orderly surface
Ramps and entrance areas
For ramps, entrances, braking areas and traffic routes where loads are highest and grip is essential.
- more reliable grip
- slip resistance in heavily used areas
- greater safety when driving and braking
- suitable for intensive use
Staircases and pedestrian areas
For pedestrian crossings, staircases, circulation routes and areas where safe user movement is important.
- safer pedestrian use
- slip-resistant details where required
- better transitions between areas
- protection of edges and finishes
Joints, edges and lower areas
For expansion joints, edges, locally damaged areas, lower levels and technical details where problems often appear first.
- repair of local damage
- protection of joints and edges
- more technically correct transitions
- fewer weak points in the system

DETAILS AND REFURBISHMENT
Many problems begin at edges, joints and locally damaged areas
In existing parking facilities, edges, expansion joints, details and locally stressed areas are often the first points where damage, wear or the need for rapid repair appears.
- inspection of critical points
- local or phased refurbishment
- refurbishment without necessarily closing the entire facility
- substrate preparation and technically correct finishing
TECHNICAL REQUIREMENTS
What we assess before selecting a system
A good system is the result of a correct assessment of the space, substrate, traffic and degree of exposure.

TRAFFIC AND WAYFINDING
The surface must work together with the movement plan
A parking facility is more than a concrete structure. It is a traffic system where vehicles, pedestrians, turns, braking zones, entrances and exits interact. The surface must therefore be clear, safe and technically appropriate.
- clearer organisation of movement flows
- option of markings and wayfinding
- a better user experience within the facility
- a more orderly space in the long term
OUR APPROACH
How we select the right system for your facility
Facility assessment
We review the type of parking facility, open and enclosed areas, traffic, pedestrian movement and key loads.
Substrate inspection
We assess the condition of the concrete, cracks, edges, expansion joints, wear, existing layers and the required substrate preparation.
Area definition
We distinguish between upper decks, internal levels, ramps, pedestrian areas, technical details and locally damaged areas.
System proposal
We prepare a recommendation covering the protective layer, slip resistance, markings, details, repairs and installation method.
Installation or technical supervision
Where required, we provide installation, material supply or technical project supervision.
Maintenance recommendations
After completion, we provide guidelines for use, cleaning, inspection of critical areas and long-term system maintenance.
Need a solution for a multi-storey car park, garage or ramp?
Send us the basic information about the facility, its open and enclosed areas, traffic, substrate condition and expected installation timeframe. We will prepare a system proposal based on the facility’s actual conditions.